

You drop in the scans
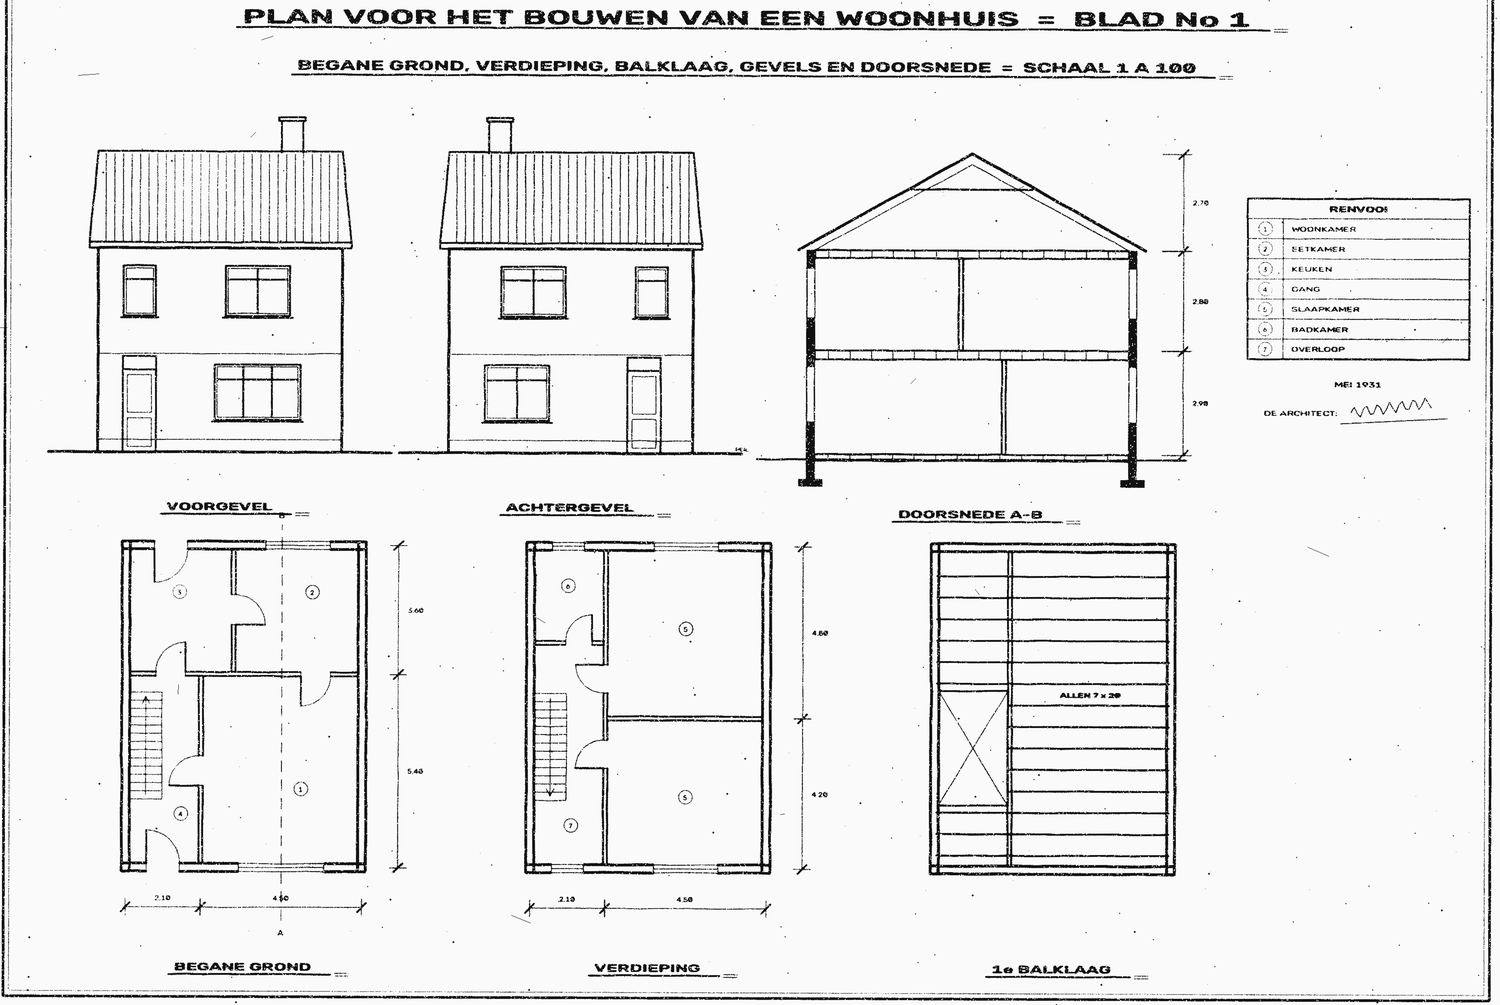
PDF, TIFF or an image, and DXF and DWG as well. The program splits a sheet with several drawings into separate ones, and works out the type and the storey of each.
Redrawing old building drawings
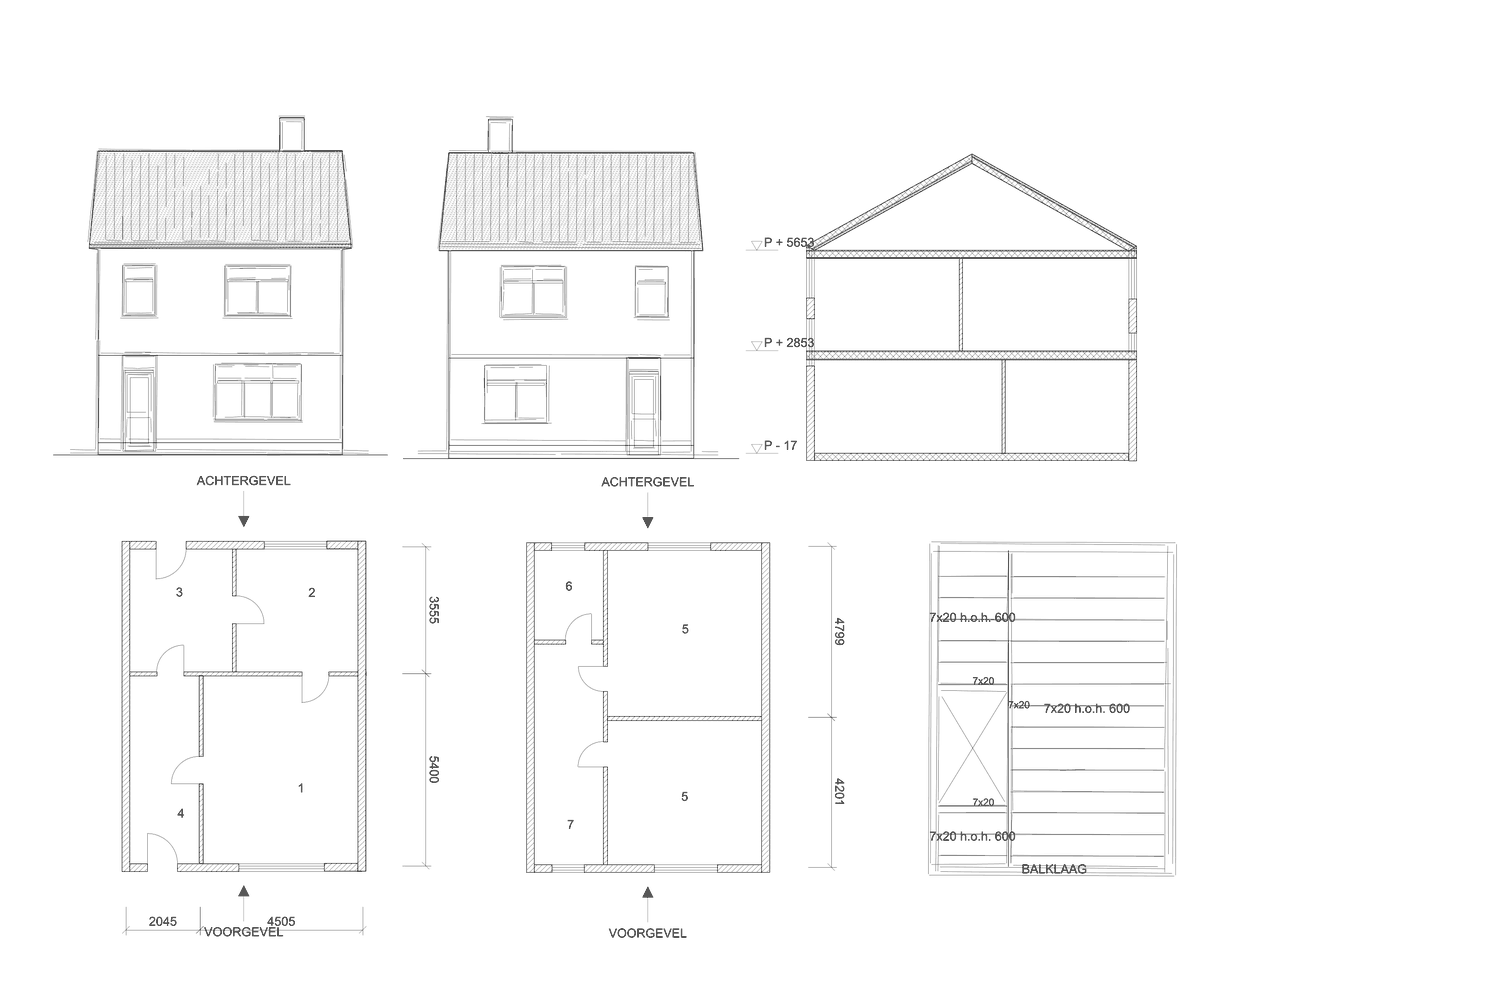
Vecdraft redraws scanned building drawings. You drop in the scans, the program draws the walls, doors, windows and dimensions, and you check the result. You end up with a DXF or DWG on fixed layers, a 3D model and a SketchUp file.
14 days free, 3 projects. For Windows 10 and 11; the program itself is in Dutch. After that € 790 per workstation per year, excluding VAT.
In short
PDF, TIFF or an image, and DXF and DWG as well. The program splits a sheet with several drawings into separate ones, and works out the type and the storey of each.
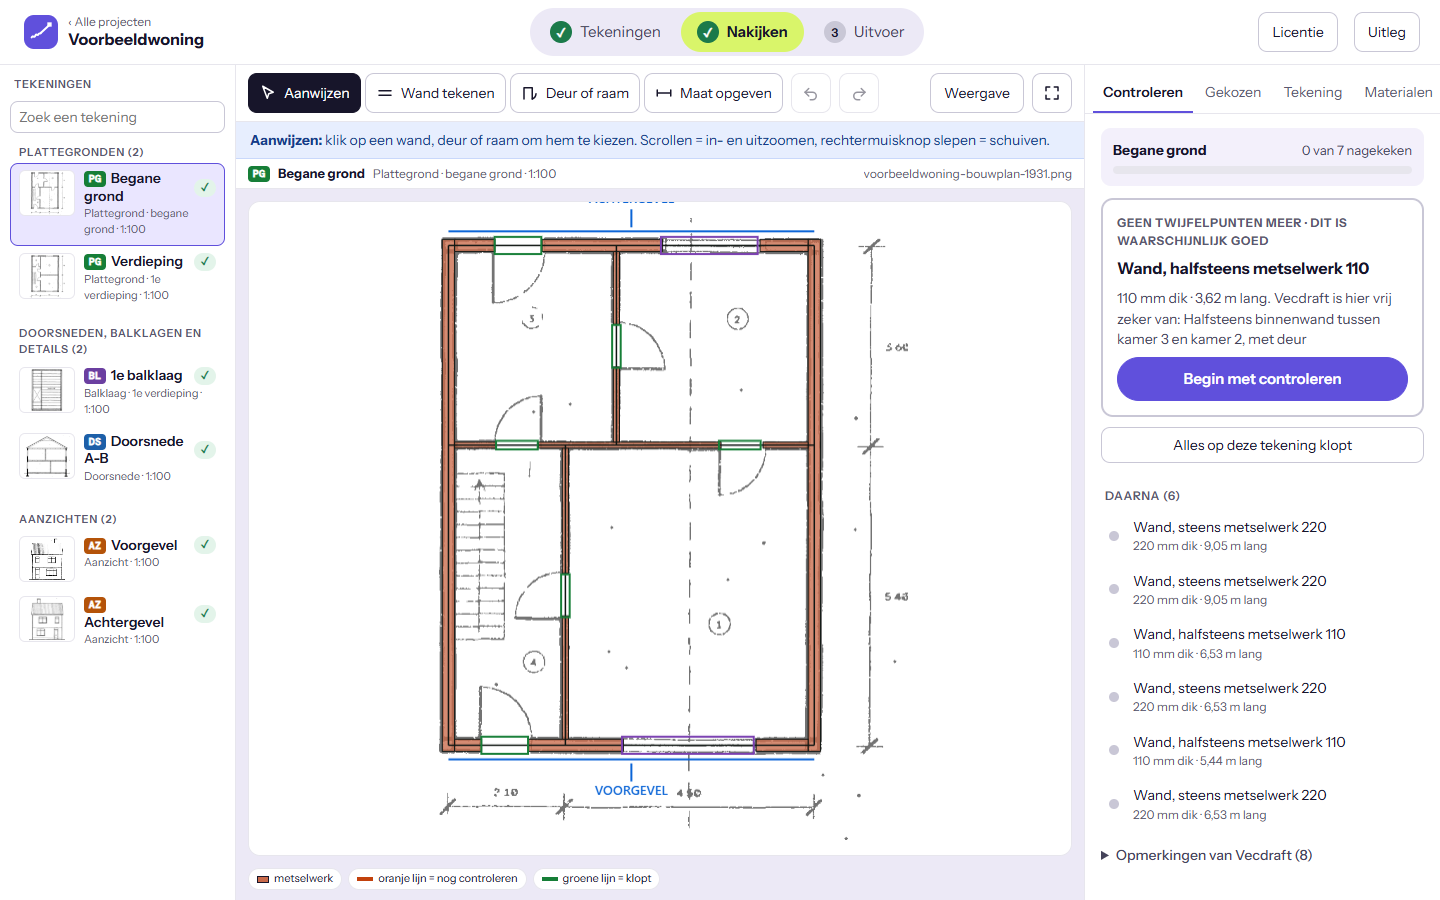
The program points out the places it is unsure about, one at a time. You confirm them or correct them.
You open the DXF or DWG in AutoCAD, BricsCAD, Revit, Archicad or Vectorworks, with a fixed layer structure, line weights to NEN-ISO 128 and hatching to NEN 47. You also get a 3D model and a file for SketchUp.
Not another PDF to DWG converter
If you want to digitise an old building drawing, you usually end up with a PDF to DWG converter. A converter like that traces every pixel of the scan: you get thousands of loose, crooked little lines, stains included. Vecdraft vectorises an archive drawing differently: it recognises building elements.
With a thickness, a material and the matching hatch. Walls meet properly at the corners, so you can carry on with them in your CAD program.
Doors and windows are openings in a wall, with a width and a swing direction. Dimensions on the drawing become dimension lines.
External walls, internal walls, openings and dimensions each get their own layer with an NL/SfB code. The scan sits underneath as an underlay, so you can compare.
How it goes
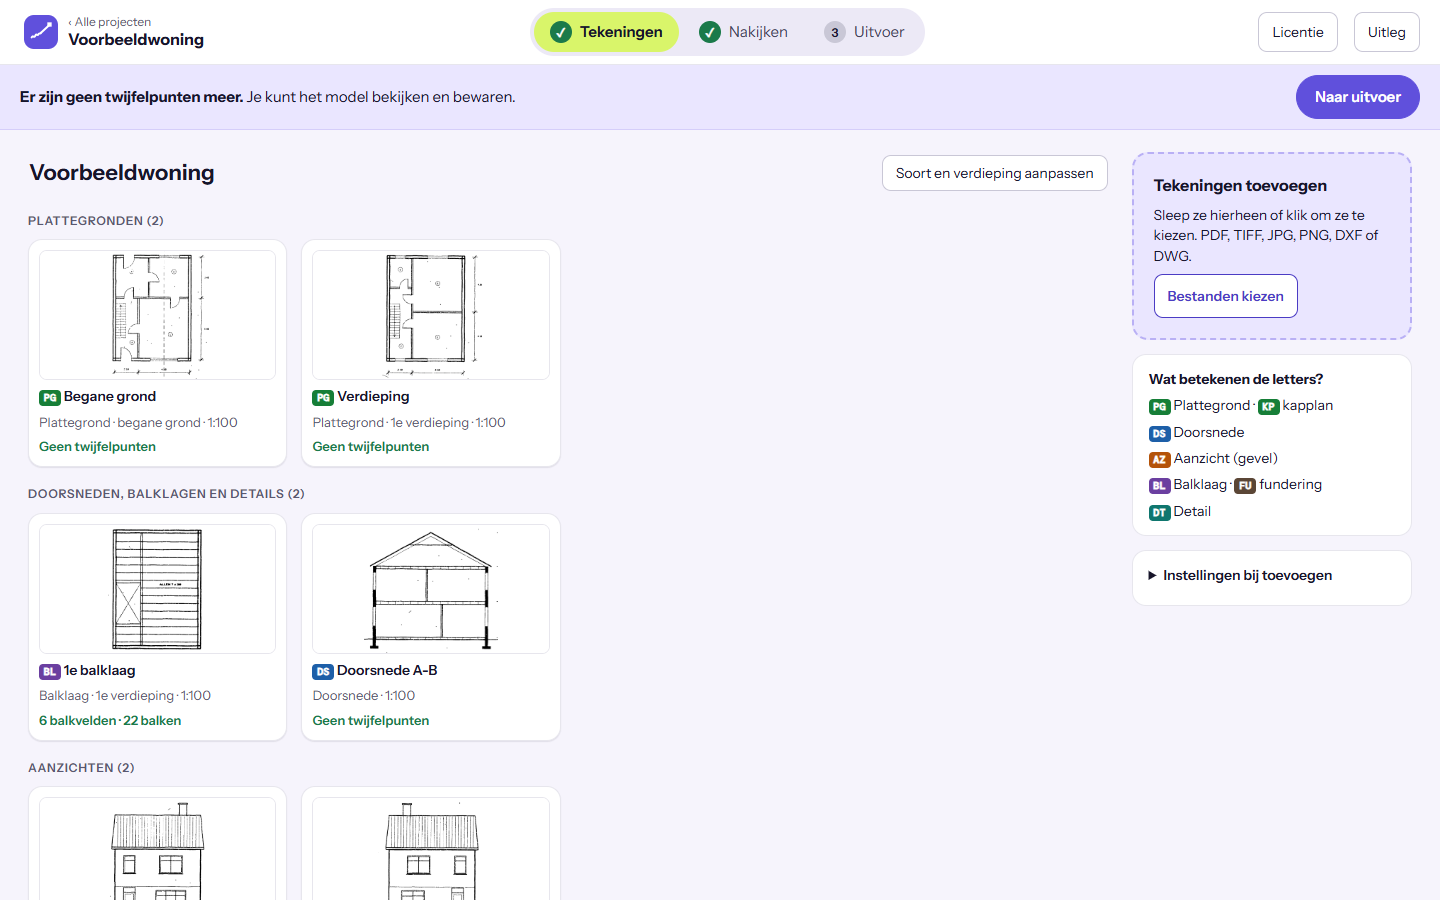
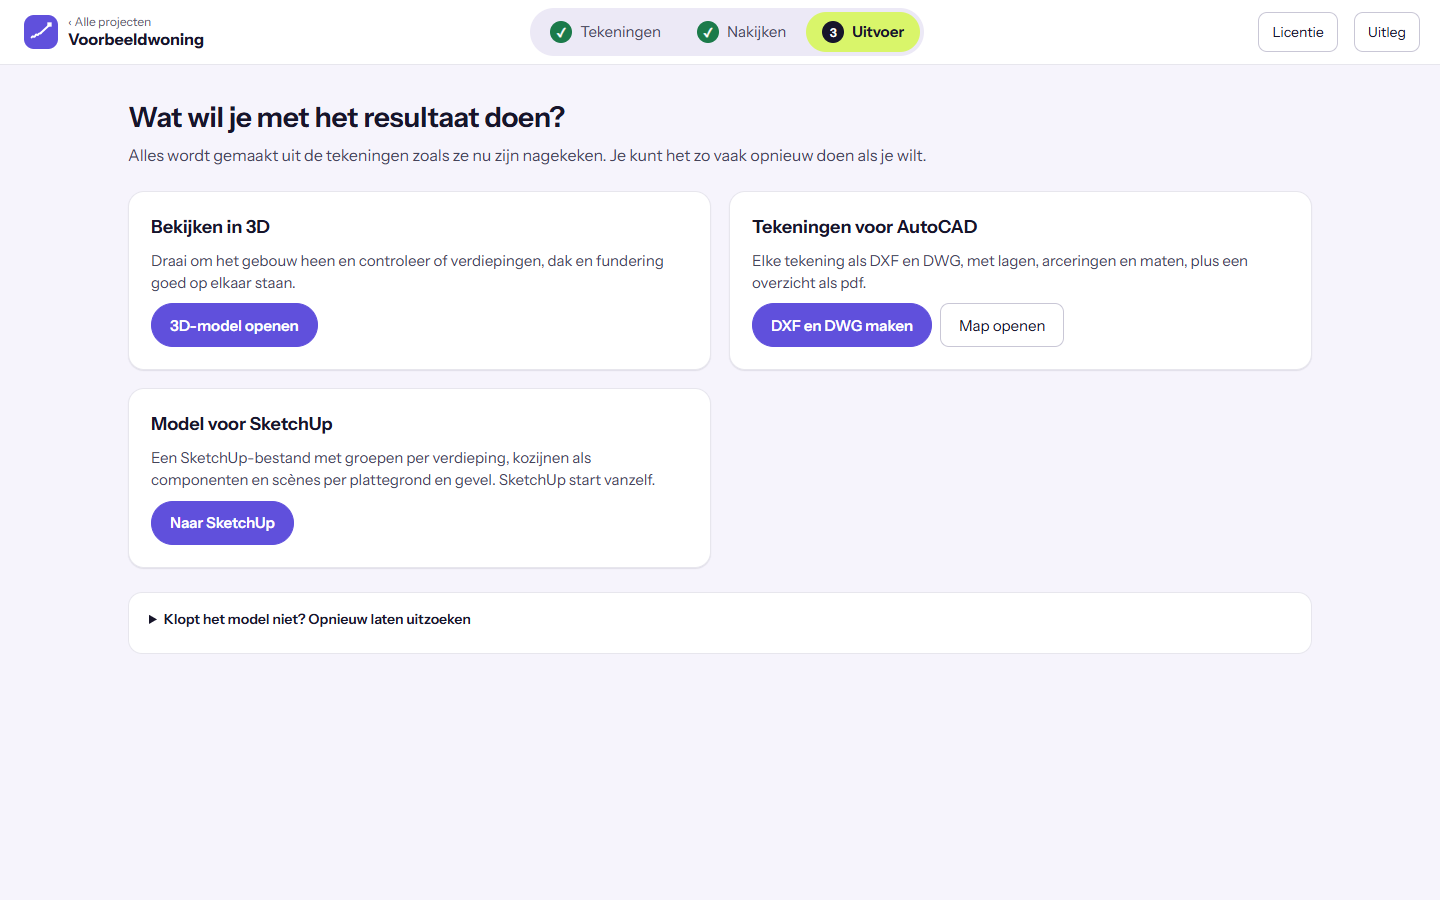
Those are the names you will see in the program: Drawings, Review and Output.
01
You drop your scans into the program. It splits combined sheets and labels each drawing with its type and storey.
02
The program redraws the drawing and shows you its doubts. You go through them one by one and fix what is wrong.
03
You pick what you need: DXF or DWG, the 3D model, a SketchUp file.
What you get
DXF · DWG
Layers named the NLCS way with NL/SfB codes, line weights to NEN-ISO 128 and hatching to NEN 47.
3D · GLB · OBJ
Vecdraft builds a 3D model of the building from the redrawn drawings, as a GLB and an OBJ file. Vecdraft does not produce IFC yet.
SKP
With tags, components for the window and door frames, and scenes per storey and per elevation.
Download the sample project: the scanned sheet, the six drawings Vecdraft made from it as DXF and DWG, the 3D model, the SketchUp file and the report. The readme file (in Dutch) lists what was corrected during review.
Who it is for
Vecdraft is a Dutch-language program, made for Dutch and Flemish building drawings.
Start a conversion or extension from a digital drawing of the existing building.
Spend your hours on checking and finishing, not on tracing.
Turn the archive drawing into one you can draw your alterations on.
A base drawing of the existing building, ready for your own drafting.
For your IT administrator
You install Vecdraft on a computer running Windows 10 or 11. It is not a website you upload drawings to in order to store them there.
Scans, redrawn drawings and output are kept on your own computer. Reviewing and output work without an internet connection.
To be read, a drawing goes through the Vecdraft service to an AI assistant. What that means for names and addresses on the drawing is explained in the frequently asked questions.
14 days free, 3 projects. You request the trial with your email address. Nothing renews automatically afterwards.